
Medical Clinic Construction in Calgary: Code Requirements, Layout & Permits
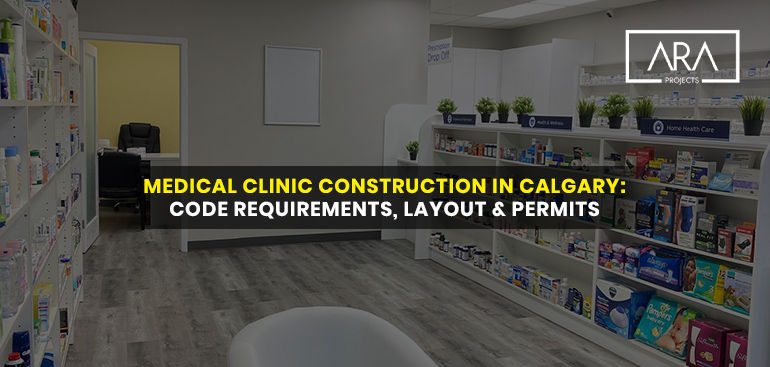
Medical construction requires stricter codes, specialized permits, and infection control standards that go beyond typical commercial renovations. Building or renovating a medical clinic in Calgary involves more than walls and flooring. However, many clinic owners underestimate just how different this process is from a standard office build-out.
This guide explains what medical clinic construction in Calgary really involves. You will learn about permits, compliance standards, layout planning, and common delays. By the end, you will understand what it takes to build a clinic that is safe, functional, and fully compliant.
Why Medical Construction Is Different from Standard Commercial Builds
A medical clinic is not just another commercial space. It must meet health authority standards in addition to standard building codes. Therefore, medical construction involves an extra layer of planning that most retail or office projects never encounter.
These requirements affect everything from air systems to wall finishes. As a result, choosing a contractor unfamiliar with healthcare construction can lead to costly rework. Understanding these differences early helps clinic owners plan realistic budgets and timelines.
Whether the project involves a Walk-in Clinic, Family Medicine Clinic, Dental Clinic, or specialized healthcare facility, the construction approach needs to reflect the services provided and the way patients and staff use the space.
Permits Required for Medical Clinic Construction in Calgary
Every medical clinic construction project in Calgary requires city-level permits before work can begin. These permits confirm the space meets zoning rules and building code requirements.
Development Permit and Building Permit Basics
A Development Permit confirms your clinic's use is allowed at the chosen location. A Building Permit then reviews construction details, including structural, electrical, plumbing, and mechanical plans.
In most cases, the city will not issue a Building Permit until the Development Permit is approved. This sequence means clinic owners should start the permit process as early as possible. Delays at this stage often push back the entire project timeline.
Alberta Health Services Compliance and Infection Prevention Standards
Beyond municipal permits, many medical clinics must also follow Alberta Health Services infection prevention and control guidelines. These standards exist to protect patients and staff during and after construction.
Infection Control Risk Assessment During Construction
Alberta Health Services often requires an Infection Control Risk Assessment before construction begins. This assessment identifies the risk level of the project and outlines specific precautions, such as containment barriers or controlled airflow during construction.
Higher-risk projects, such as those involving HVAC or medical gas systems, require more detailed infection control planning. Therefore, working with a contractor familiar with these standards helps avoid compliance issues later in the project.
HVAC and Plumbing Requirements for Medical Spaces
Medical spaces follow stricter HVAC and plumbing standards than typical commercial buildings. These requirements are outlined in CSA standards specific to healthcare facilities, covering air exchange rates, pressure relationships, and plumbing system design.
For example, certain clinical areas may require controlled air pressure to limit the spread of airborne particles. Plumbing systems must also meet specific guidelines to prevent contamination risks. A contractor experienced in medical construction will already understand these technical requirements.
These considerations can be particularly important for facilities such as Dental Clinics, Physiotherapy Clinics, Chiropractic Clinics, and other medical spaces where specialized equipment, treatment areas, plumbing, or ventilation may be required.
Layout Considerations for a Functional Medical Clinic
A well-planned medical clinic layout supports both patient experience and staff efficiency. Poor layout planning often leads to bottlenecks in patient flow and wasted square footage.
The ideal layout will vary depending on whether the space is being developed as a Pediatric Clinic, Optometry Clinic, Pharmacy, Sports Medicine Clinic, or another healthcare facility.
Patient Flow and Exam Room Planning
Exam rooms should be positioned to minimize walking distance for staff while maintaining patient privacy. Waiting areas, reception, and exam rooms should flow logically from one to the next. Additionally, separating clean and soiled utility areas helps maintain infection control standards throughout the clinic.
Accessibility and Barrier-Free Design
Medical clinics must meet barrier-free design requirements under the Alberta Building Code. This includes accessible entrances, hallway widths, and washroom fixtures. These requirements ensure the clinic is usable for all patients, including those with mobility limitations.
Material and Finish Requirements for Healthcare Spaces
Materials used in medical clinics must support cleanliness and durability. Flooring, wall finishes, and countertops should be easy to disinfect and resistant to moisture damage.
Seamless flooring is often preferred in clinical areas to prevent bacteria buildup in seams or grout lines. Similarly, antimicrobial finishes are increasingly common in exam rooms and procedure spaces. These material choices directly affect long-term maintenance and infection control compliance.
Common Delays in Medical Construction and How to Avoid Them
Medical clinic construction often faces delays related to permit resubmissions, incomplete infection control documentation, or specialized equipment lead times. Each of these issues can add weeks to a project if not planned for early.
However, most delays are preventable. A contractor experienced in medical construction will anticipate these requirements from the start. This includes ordering specialized equipment early and preparing complete documentation for both city permits and health authority review. Also Read This: Commercial Construction Permits in Calgary: A Complete Guide
Why Experience Matters in Medical Clinic Construction
Not every commercial contractor understands the technical and regulatory layers involved in medical construction. Experience with healthcare projects means fewer surprises during permitting, inspection, and final approval.
A contractor who has completed medical clinic construction before will already understand infection control requirements, HVAC standards, and layout best practices. Exploring a builder's past work and project portfolio can give you confidence in their ability to handle complex clinical builds.
Experience across different healthcare environments, from Family Medicine Clinics and Walk-in Clinics to Dermatology Clinics, Women's Health Clinics, Rehabilitation Clinics, and Aesthetic Clinics, helps contractors understand that every medical space has different operational requirements.
Conclusion
Medical construction involves stricter codes, specialized permits, and infection prevention standards that go far beyond a typical commercial build-out. From Development and Building Permits to Alberta Health Services compliance, every phase requires careful planning and technical knowledge. Partnering with a contractor experienced in medical clinic construction in Calgary ensures your space meets every requirement, from layout to final inspection. With the right team guiding the process, your clinic can open on schedule and fully compliant from day one.
Types of Medical Clinics We Build in Calgary
Medical clinic construction in Calgary can involve a wide range of healthcare facilities, and each type can have different construction and space-planning requirements. A Walk-in Clinic may need efficient patient flow and multiple exam rooms, while a Family Medicine Clinic may require a combination of consultation, examination, reception, and administrative areas.
A Pediatric Clinic needs a layout that considers children and families, including comfortable waiting and examination areas. Dental Clinic construction can involve specialized plumbing, electrical systems, equipment connections, and clinical work areas. Similarly, a Physiotherapy Clinic or Chiropractic Clinic may require larger treatment spaces and layouts that support patient movement and rehabilitation activities.
An Optometry Clinic can require dedicated examination and testing areas, along with suitable lighting and equipment provisions. Pharmacy construction may combine customer-facing retail areas with medication storage, counters, workspaces, and other operational requirements.
ARA Projects can also work with different healthcare facility requirements, including Dermatology Clinics, Urgent Care Clinics, Women's Health Clinics, Sports Medicine Clinics, Rehabilitation Clinics, Aesthetic Clinics, and Skin Care Clinics. The exact construction requirements depend on the services provided, equipment used, number of staff and patients, and the condition of the existing commercial space.
Building a Medical Clinic in Calgary?
Medical clinic construction comes with strict codes and compliance requirements. ARA Projects has the experience to manage permits, AHS standards, and layout planning correctly the first time. Request a free consultation to start your clinic project on the right foot.
FAQ
How long does medical clinic construction take in Calgary?
Timelines vary based on project size and compliance requirements, but most medical clinic builds take longer than standard commercial renovations due to additional permitting and infection control planning.
Do I need Alberta Health Services approval before construction starts?
Many medical clinic projects require an Infection Control Risk Assessment through Alberta Health Services, in addition to standard city permits, before construction can begin.
What makes medical construction different from office renovation?
Medical construction involves stricter HVAC, plumbing, and infection control standards, along with specialized layout requirements that standard office renovations do not require.


